Overview
- Residential
- 4
- 5
- 2
- 3220
- 838200
Description
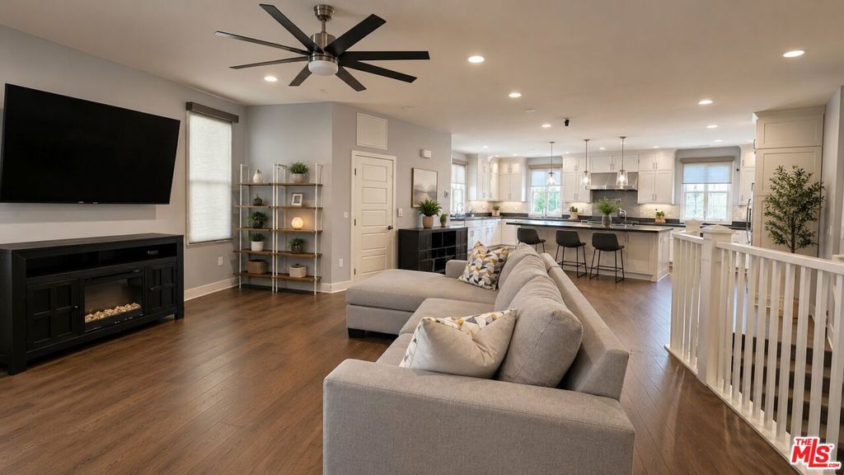
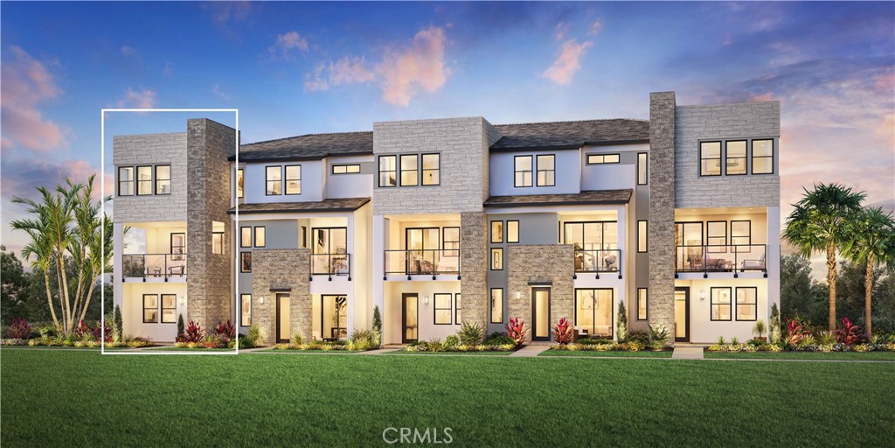
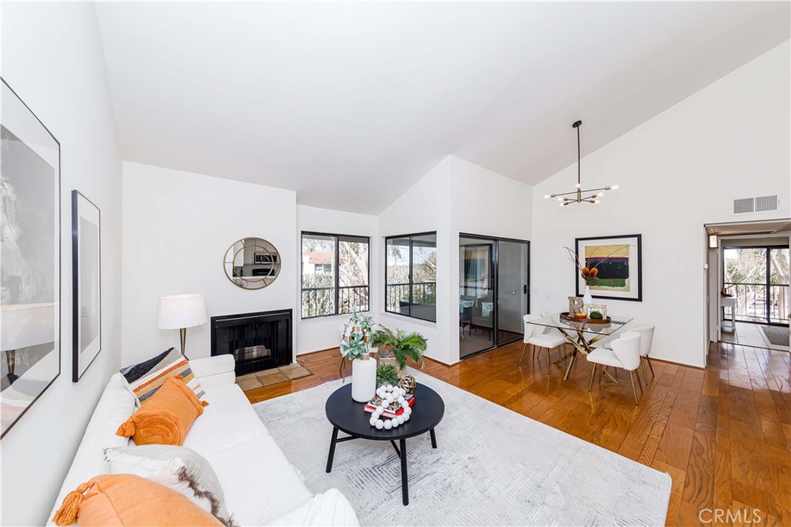
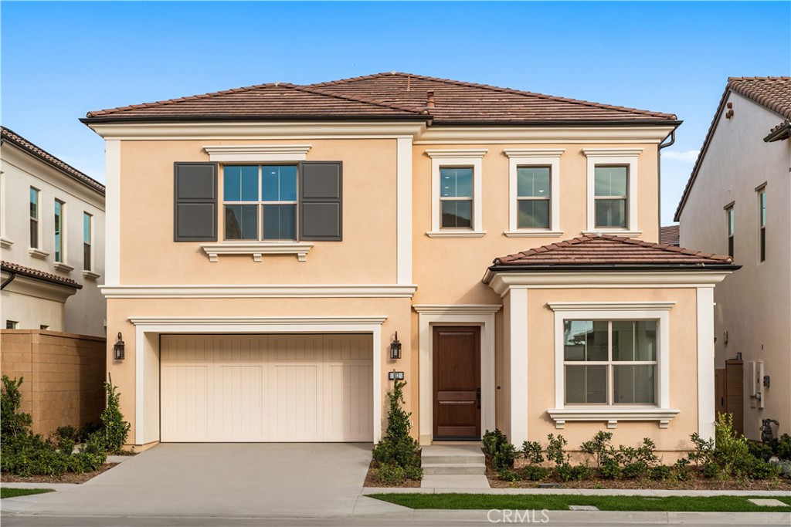
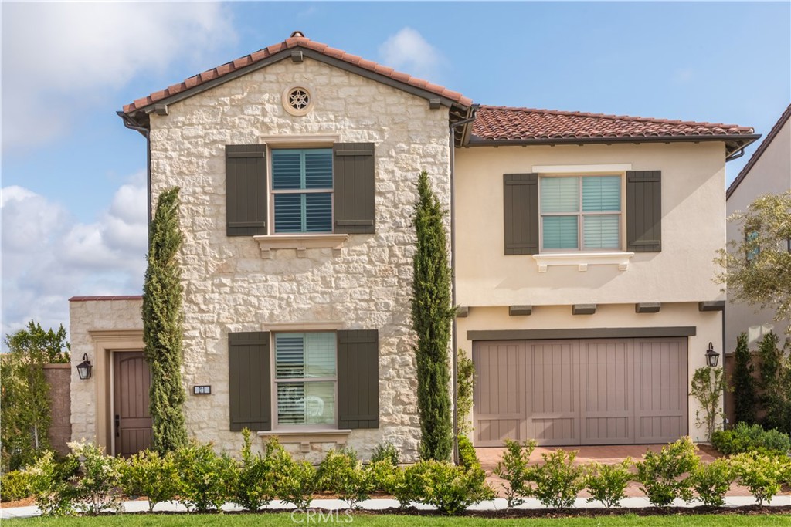
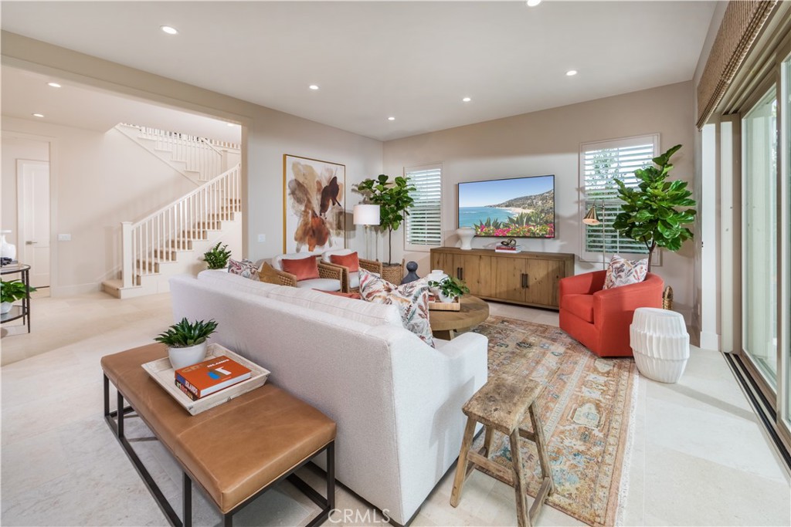
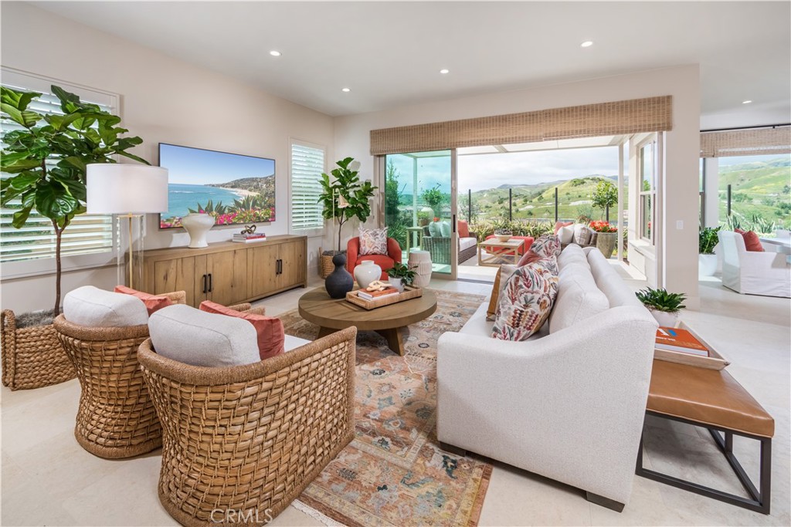
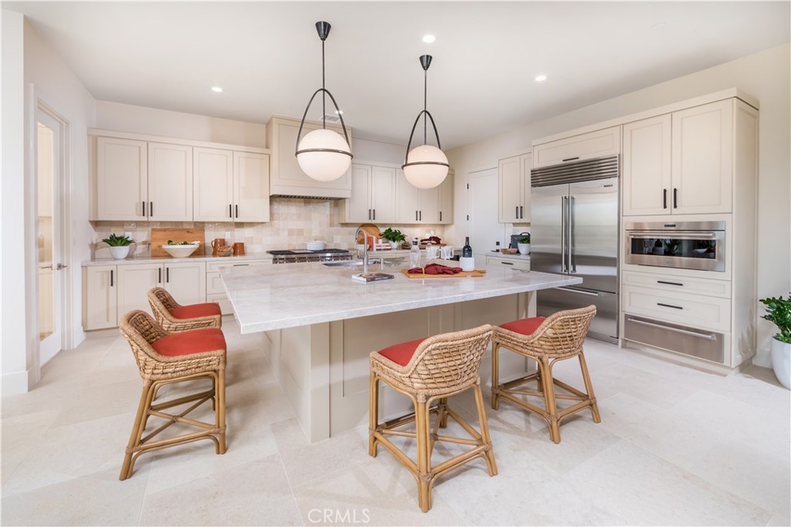
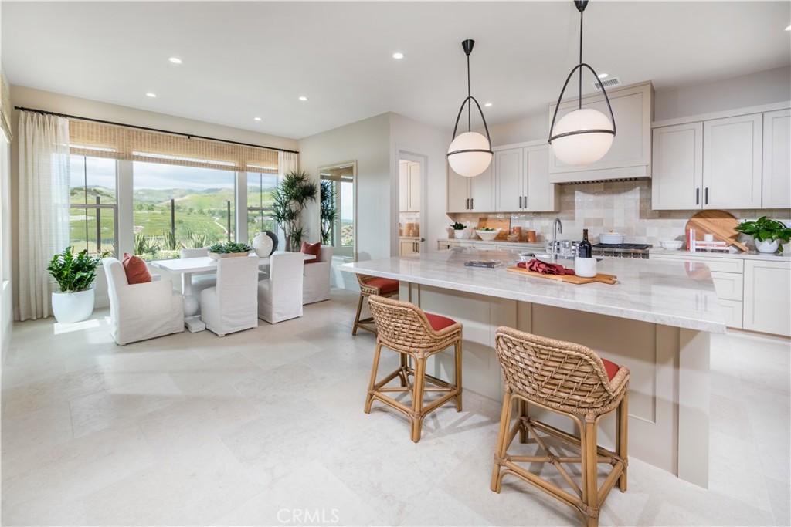
Discover the perfect blend of style, comfort, and functionality with Plan 3 at Olivewood. Designed for modern living, this thoughtfully crafted home welcomes you with an open entryway that flows effortlessly into a spacious great room—ideal for everyday living, entertaining, and creating lasting memories. Extend your living space outdoors with the optional covered outdoor living area, perfect for relaxing, dining al fresco, or hosting family and friends. At the heart of the home, the expansive kitchen island serves as a central gathering place, while the walk-in pantry offers abundant storage and can be upgraded to an optional prep kitchen for enhanced convenience. A first-floor bedroom provides a private and comfortable retreat for guests, extended family, or a home office, adding flexibility to fit your lifestyle. With its open-concept design and versatile living spaces, Plan 3 delivers the modern comforts today’s homeowners are looking for.
Details
Updated on July 22, 2026 at 10:33 pm Listed by Kyle DeMartino, The New Home Company- Property ID: 838200
- Price: $3,709,990
- Property Size: 3220 Sqft
- Land Area: 3825 Square Feet
- Bedrooms: 4
- Bathrooms: 5
- Garages: 2
- Year Built: 2025
- Property Type: Residential
- Property Status: Active
Mortgage Calculator
- Down Payment
- Loan Amount
- Monthly Mortgage Payment
- Property Tax
- Home Insurance
- PMI
- Monthly HOA Fees