Overview
- Residential
- 4
- 4
- 2
- 2140
- 810469
Description
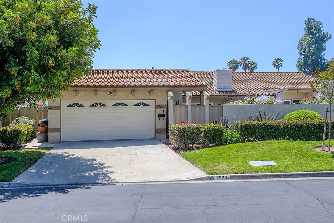
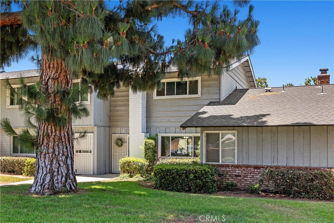
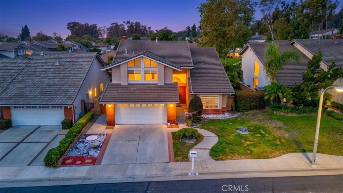
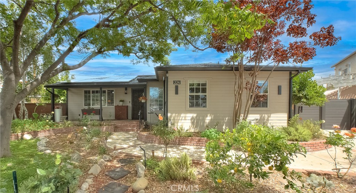
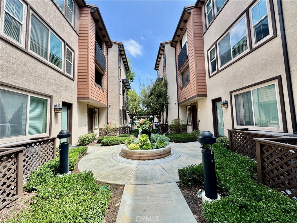
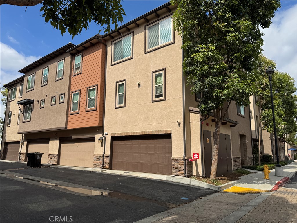
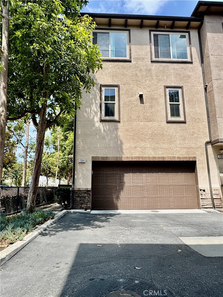
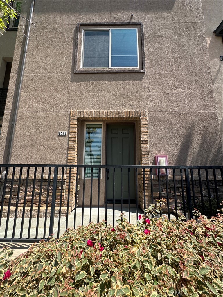
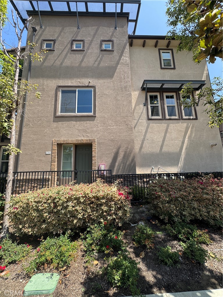
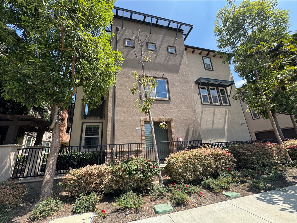
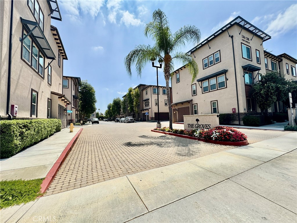
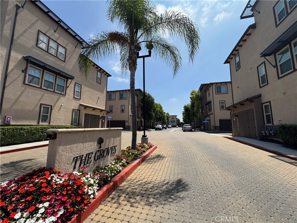
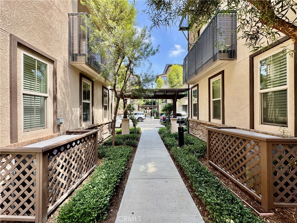
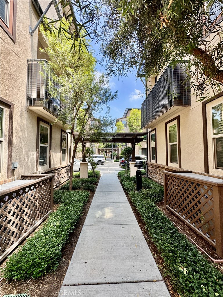
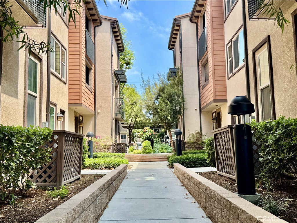
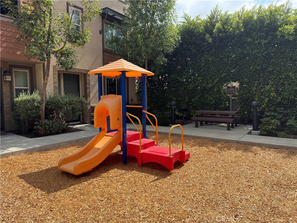
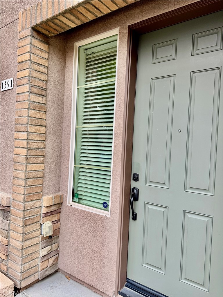
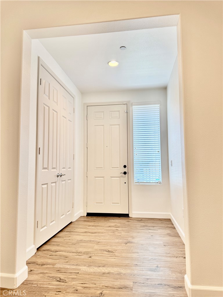
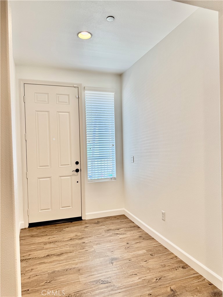
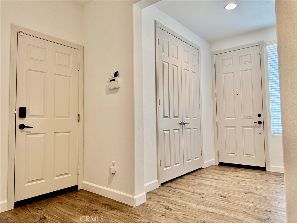
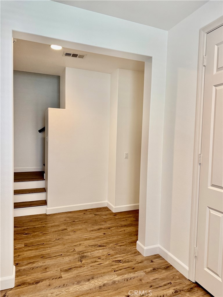
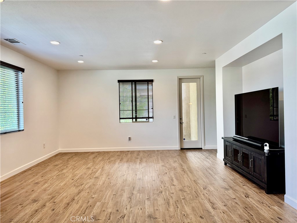
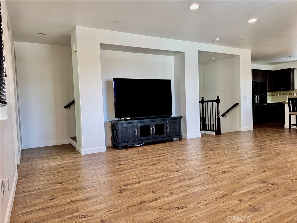
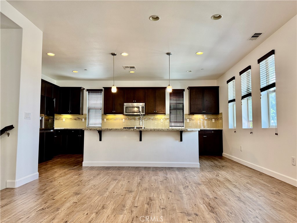
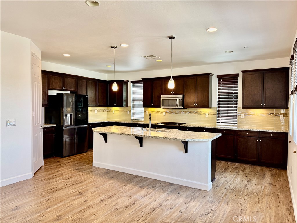
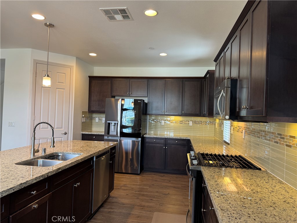
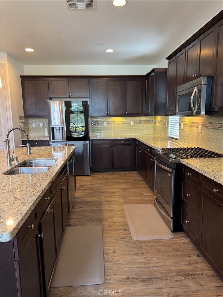
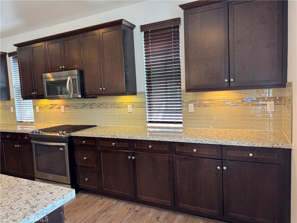
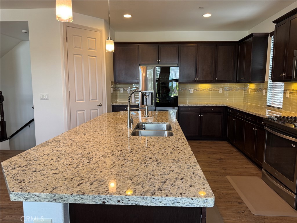
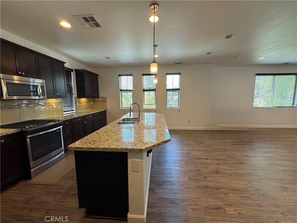
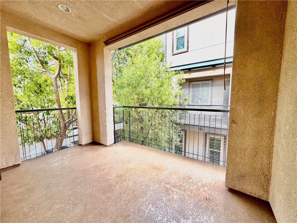
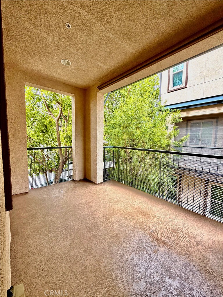
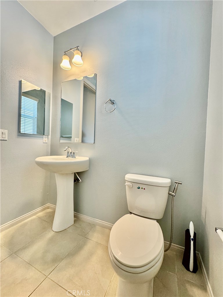
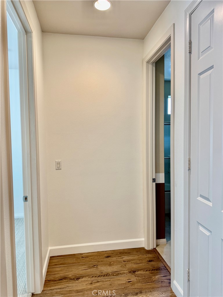
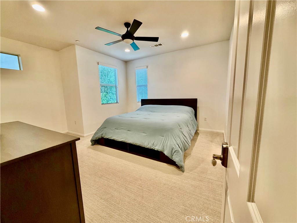
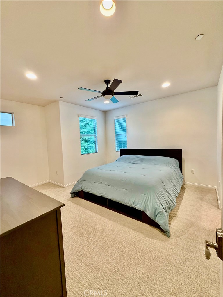
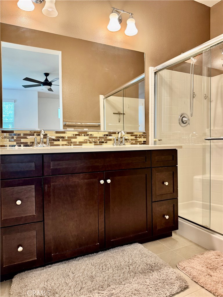
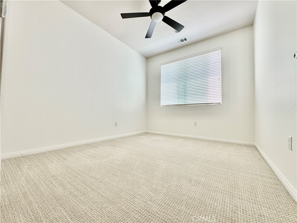
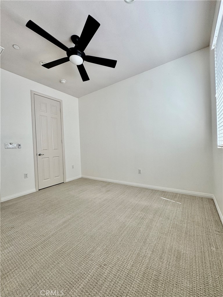
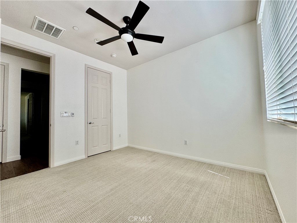
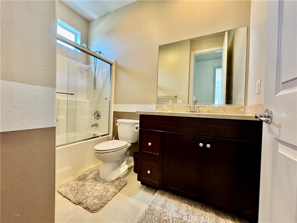
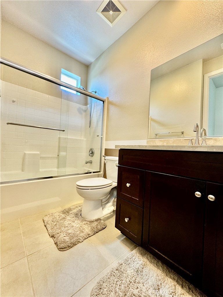
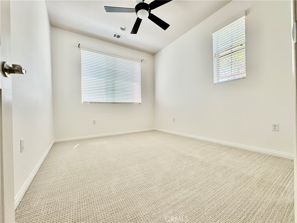
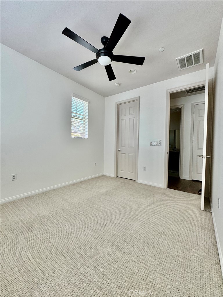
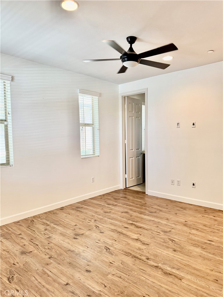
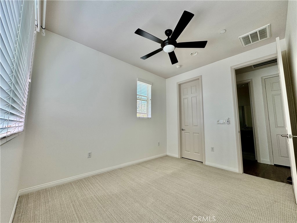
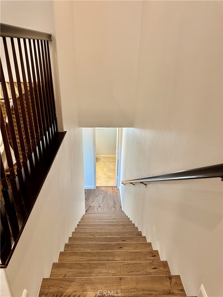
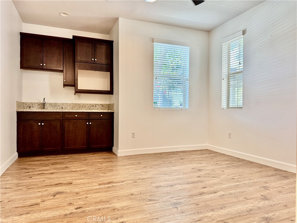
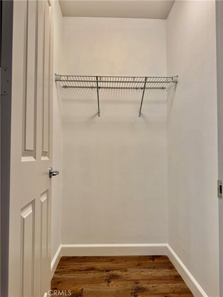
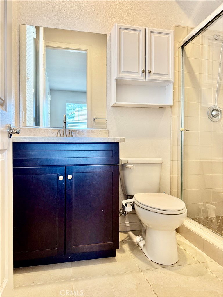
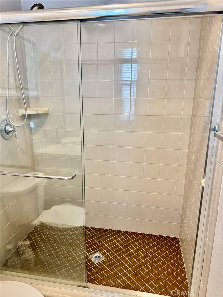
Modern upscale END-UNIT Townhouse at The Groves – Heart of Fullerton. ** Private GUEST Suite with kitchenette and bath on ground level ** 4 bed/3.5 baths. Minutes to Downtown Fullerton. Turnkey and ready to move in. Modern design and functional layout. High ceiling – natural light. Open floor plan. New interior paint throughout. Luxury vinyl flooring throughout the 1st, 2nd floor and stairway. Upgraded carpet (2023) in the upstairs bedrooms. Ceiling fans and Kasa Smart light switches in all the bedrooms. Zwave smart light switches for the front door, downstairs, living room and 3rd floor. Ecobee smart thermostat. Overhead ceiling garage ceiling racks for extra storage. Tankless water heater. Water softener. * 1st floor has private guest suite with kitchenette, bathroom, walk-in closet. Excellent for multi-generation living, mother-in-law quarters, home-office or long-term rental. Attached 2-car garage with direct access. ** 2nd floor offers open concept with elegant kitchen that opens into the dining and living room. Remodeled kitchen with granite countertops, custom full-back splash, espresso cabinets, stainless steel appliances, LG refrigerator(2025), recessed lighting, pendulum lights, huge kitchen island, ceramic tile flooring. Huge pantry. Guest bath on the same floor for convenience. Private balcony. *** 3rd floor has a spacious primary/master bedroom and two additional bedrooms, full bathroom and a laundry area. LG washer and dryer (2025). Master bed has large walk-in closet. Master bath has dual vanities, quartz countertops and espresso cabinet. Central AC & Heat. Centrally located near Fullerton, Amtrak, Metro Stations, shopping, restaurants, entertainment, parks, schools. Easy freeway access (5, 57, 91).
Details
Updated on July 6, 2026 at 1:30 pm Listed by Eryn Trac, Trac Willis Real Estate- Property ID: 810469
- Price: $928,000
- Property Size: 2140 Sqft
- Land Area: 118439 Square Feet
- Bedrooms: 4
- Bathrooms: 4
- Garages: 2
- Year Built: 2015
- Property Type: Residential
- Property Status: Active
Mortgage Calculator
- Down Payment
- Loan Amount
- Monthly Mortgage Payment
- Property Tax
- Home Insurance
- PMI
- Monthly HOA Fees