Overview
- Residential
- 3
- 3
- 2
- 2461
- 817595
Description
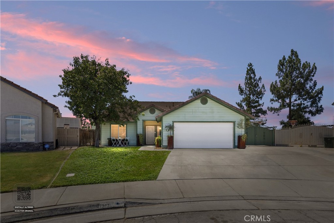
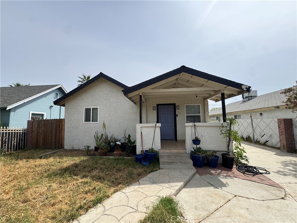
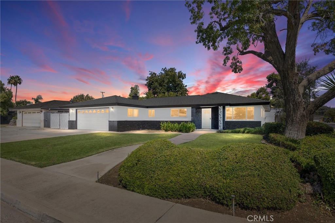
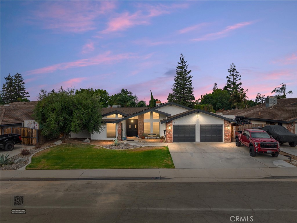
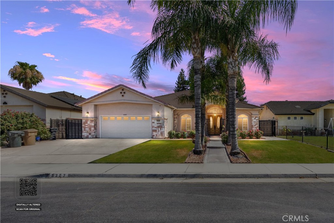
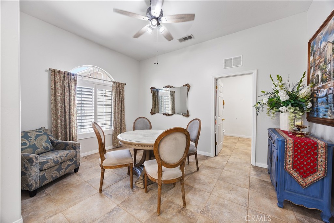
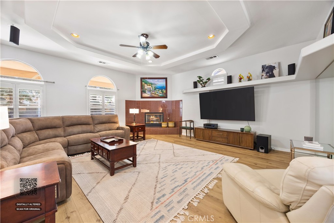
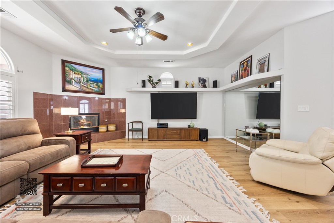
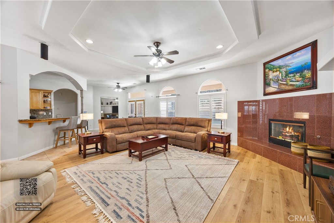
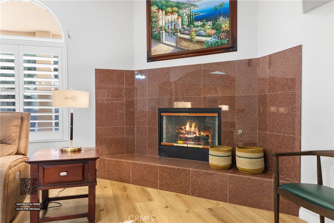
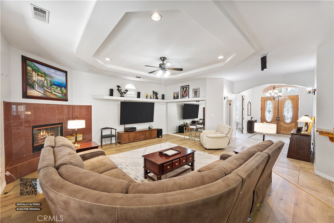
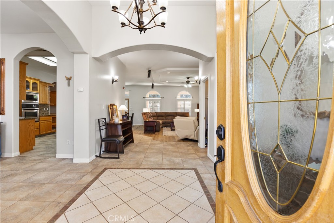
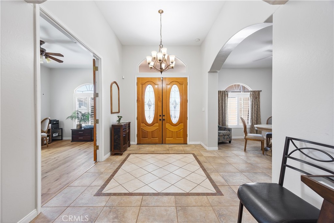
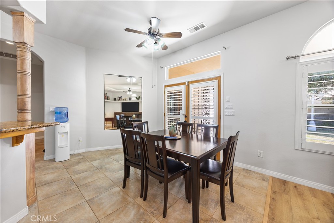
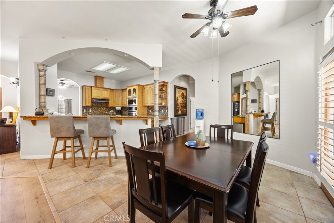
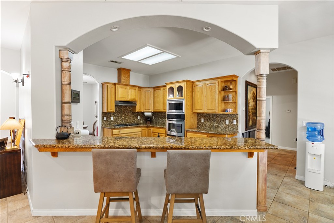
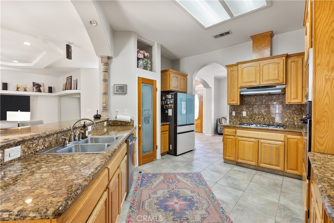
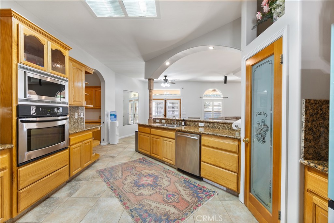
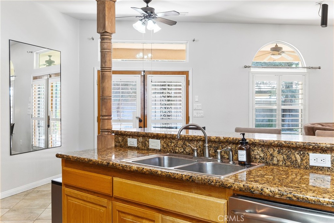
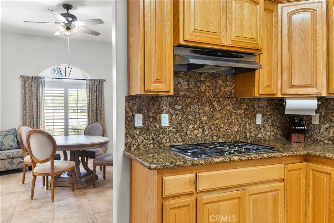
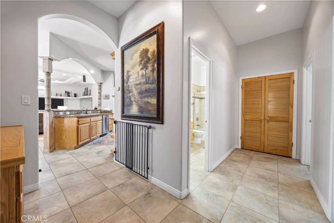
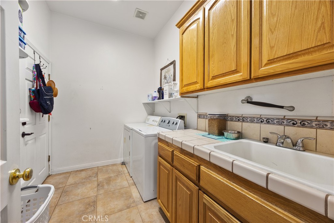
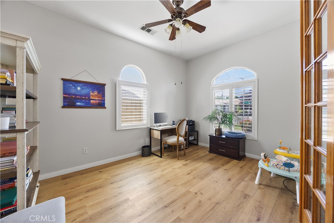
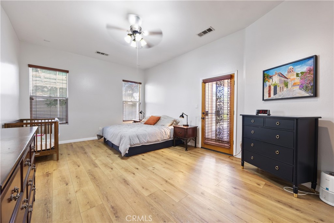
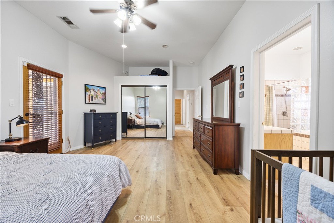
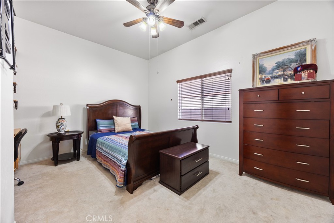
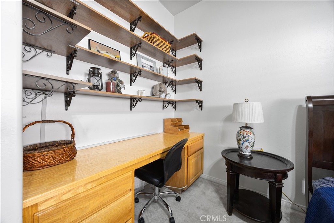
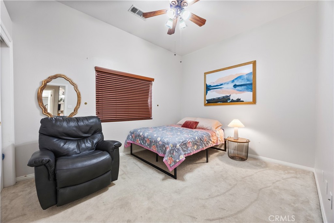
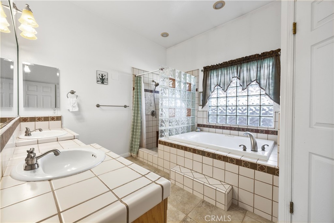
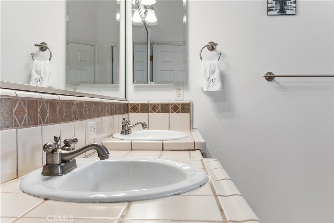
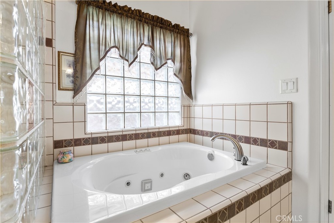
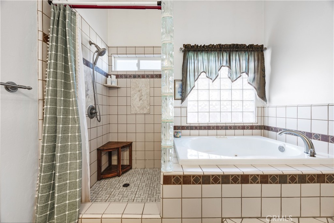
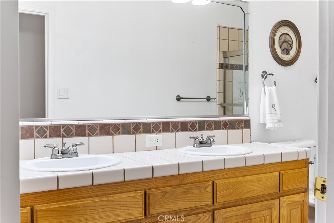
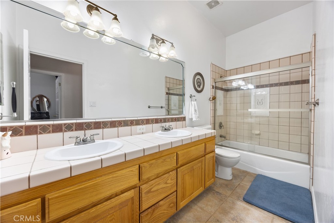
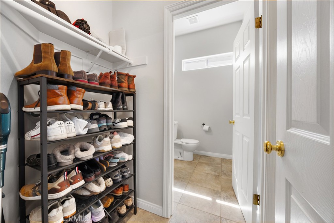
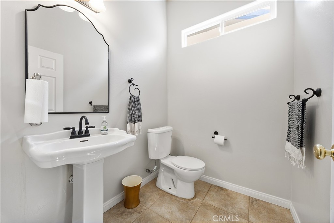
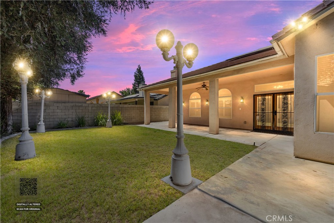
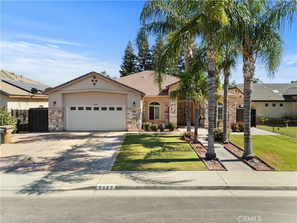
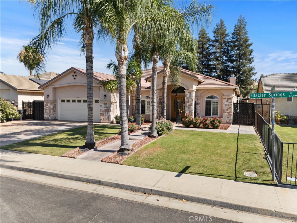
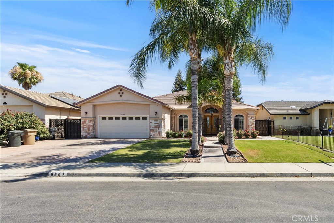
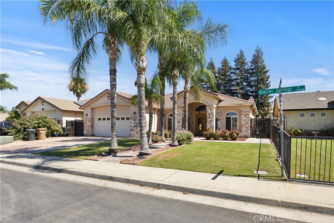
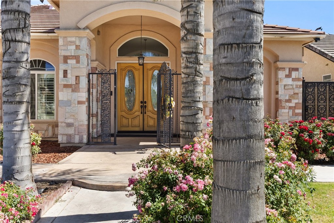
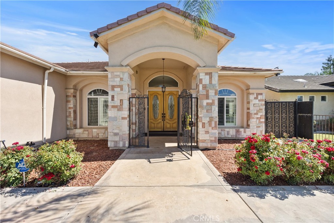
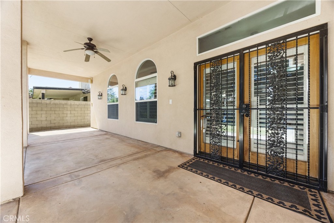
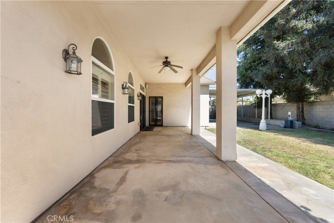
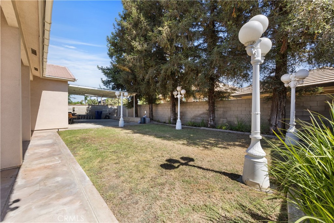
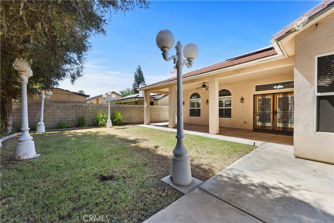
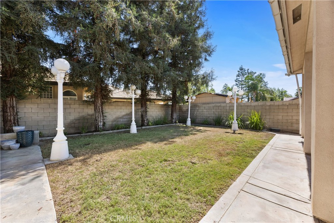
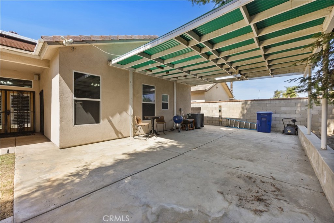
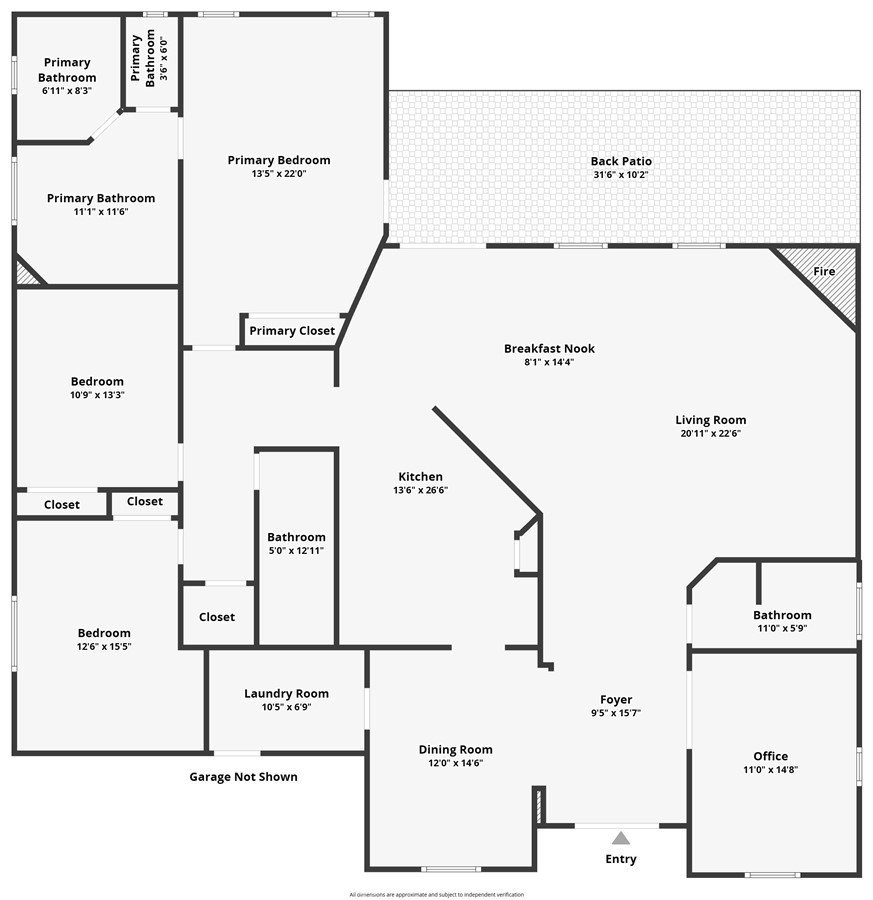
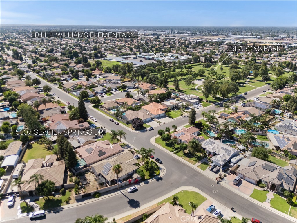
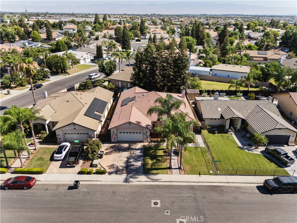
Beautifully designed with space, style, and function in mind, this 3 bedroom, 2.5 bath home also features a dedicated office and formal dining room. The open-concept floor plan offers a large living space with a fireplace, tray ceilings, surround sound, and tons of natural light. The granite kitchen includes stainless appliances, plenty of storage, and opens seamlessly to the main living area. Details like the ornate tiled entryway, LVP and tile flooring, central vac, stone exterior, grand covered entrance, and security rod iron gate add character and convenience. The primary suite features a large jetted tub and separate shower. Double doors lead to the backyard with a covered patio, extended concrete, and ornate lightingperfect for relaxing or entertaining. Even better, it’s located right across the street from the park.
Details
Updated on July 10, 2026 at 8:08 am Listed by Jenny Magana, Posh Properties of California- Property ID: 817595
- Price: $515
- Property Size: 2461 Sqft
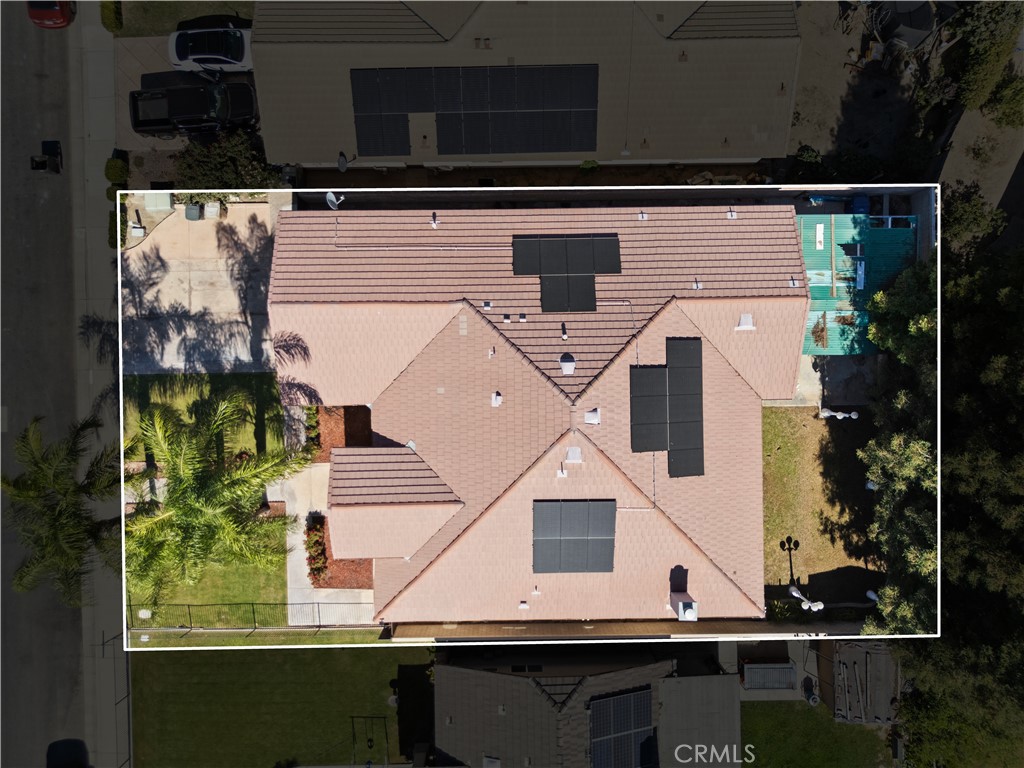
- Land Area: 8276 Square Feet
- Bedrooms: 3
- Bathrooms: 3
- Garages: 2
- Year Built: 2006
- Property Type: Residential
- Property Status: Active
Features
Mortgage Calculator
- Down Payment
- Loan Amount
- Monthly Mortgage Payment
- Property Tax
- Home Insurance
- PMI
- Monthly HOA Fees